DROP-STITCH MEMBRANE STRUCTURES / OEM · ODM
10 MIN.
32 M SPAN.A 32-metre span, standing in ten minutes
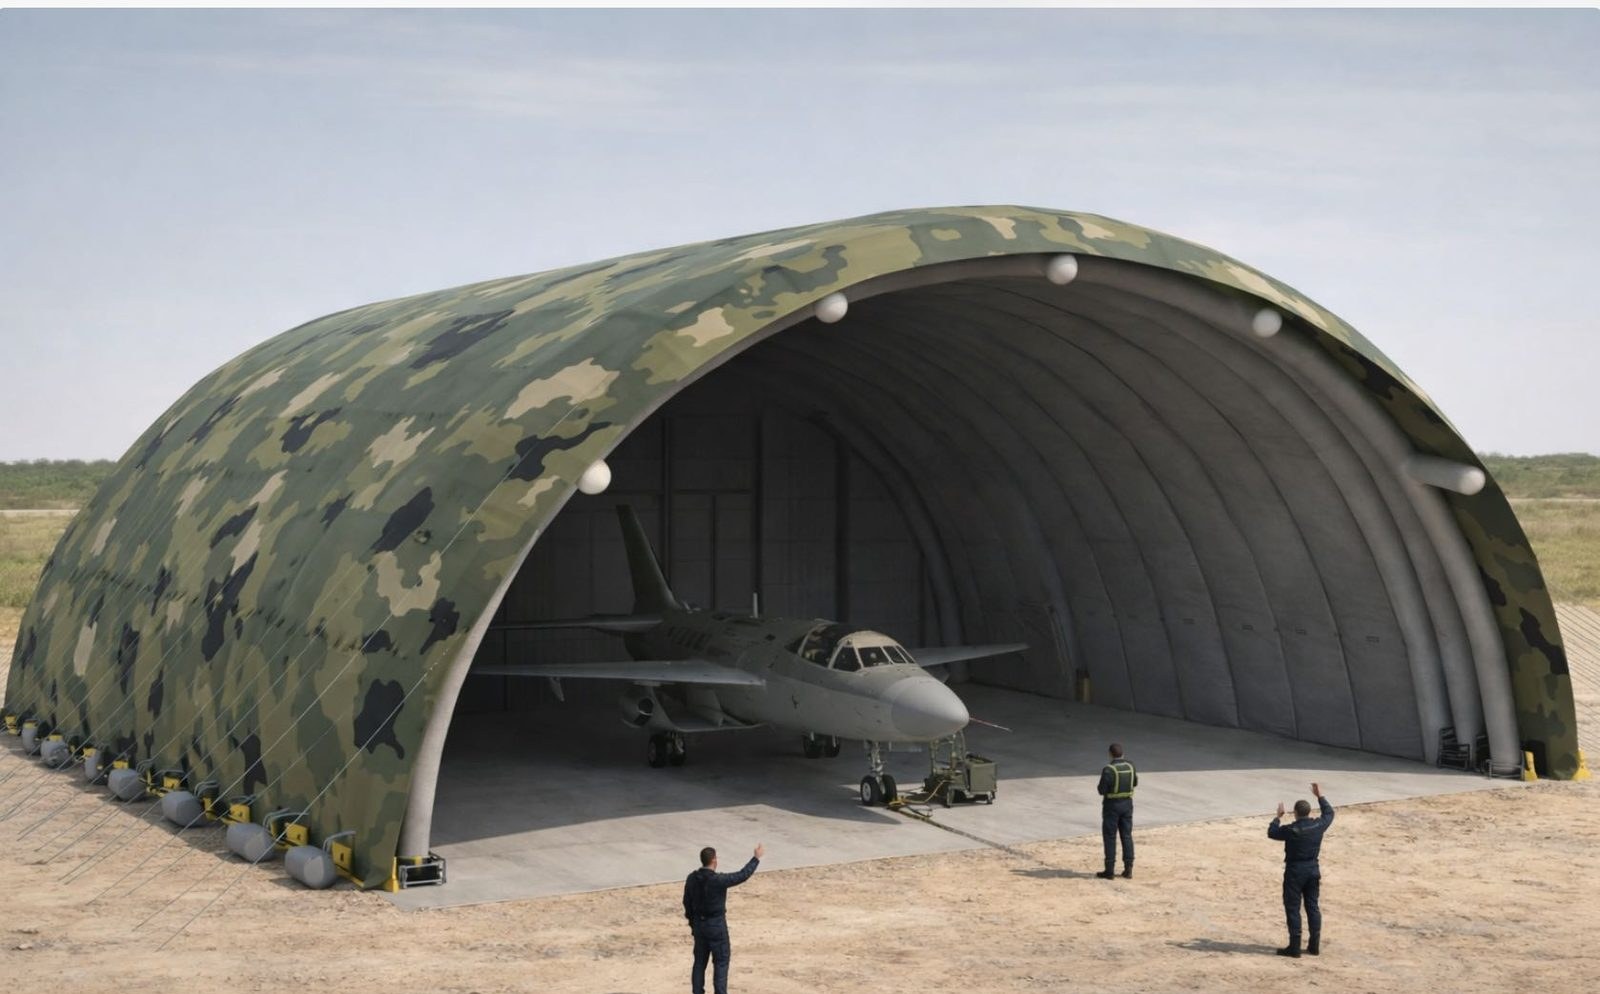
Drop-stitch inflatable wall construction. Wall thickness 15–75 cm, wind rating above Beaufort 8 with gusts to 10, operating range −45 to 60 °C. From an 8 m² pod to a 32 × 36 × 13 m hangar — one technology platform throughout.
- Wall thickness 15–75 cm
- Wind rating > 8 BFT
- Operating range −45~60 °C
- Mass per m² 8 kg/m²
- U-value 0.5 W/m²·K
- Max span 32 m
Figures above are manufacturer-stated and are being verified with independent laboratories. See the FAQ for what is documented today.
1–2 people · no lifting gear
One roll fits a small van
Gusts to Beaufort 10
Altitude / desert / island / water
TANDA manufactures inflatable membrane buildings using drop-stitch double-wall fabric (DWF), with wall thicknesses from 15 to 75 cm. A 24 m² unit is inflated into shape by one or two people in under ten minutes — no foundation, no lifting equipment. Total mass is roughly 8 kg/m², wind rating exceeds Beaufort 8 (gusts to 10), the operating range is −45 to 60 °C, and the U-value goes as low as 0.5 W/m²·K. The range runs from an 8.42 m² single-occupancy pod to a 32 × 36 × 13 m wide-span hangar, serving civil hospitality, emergency response and defense.
Three domains
One membrane platform. Wall thickness, fabric and optional layers are what change between a five-star camp and a field hangar — the structure itself does not.
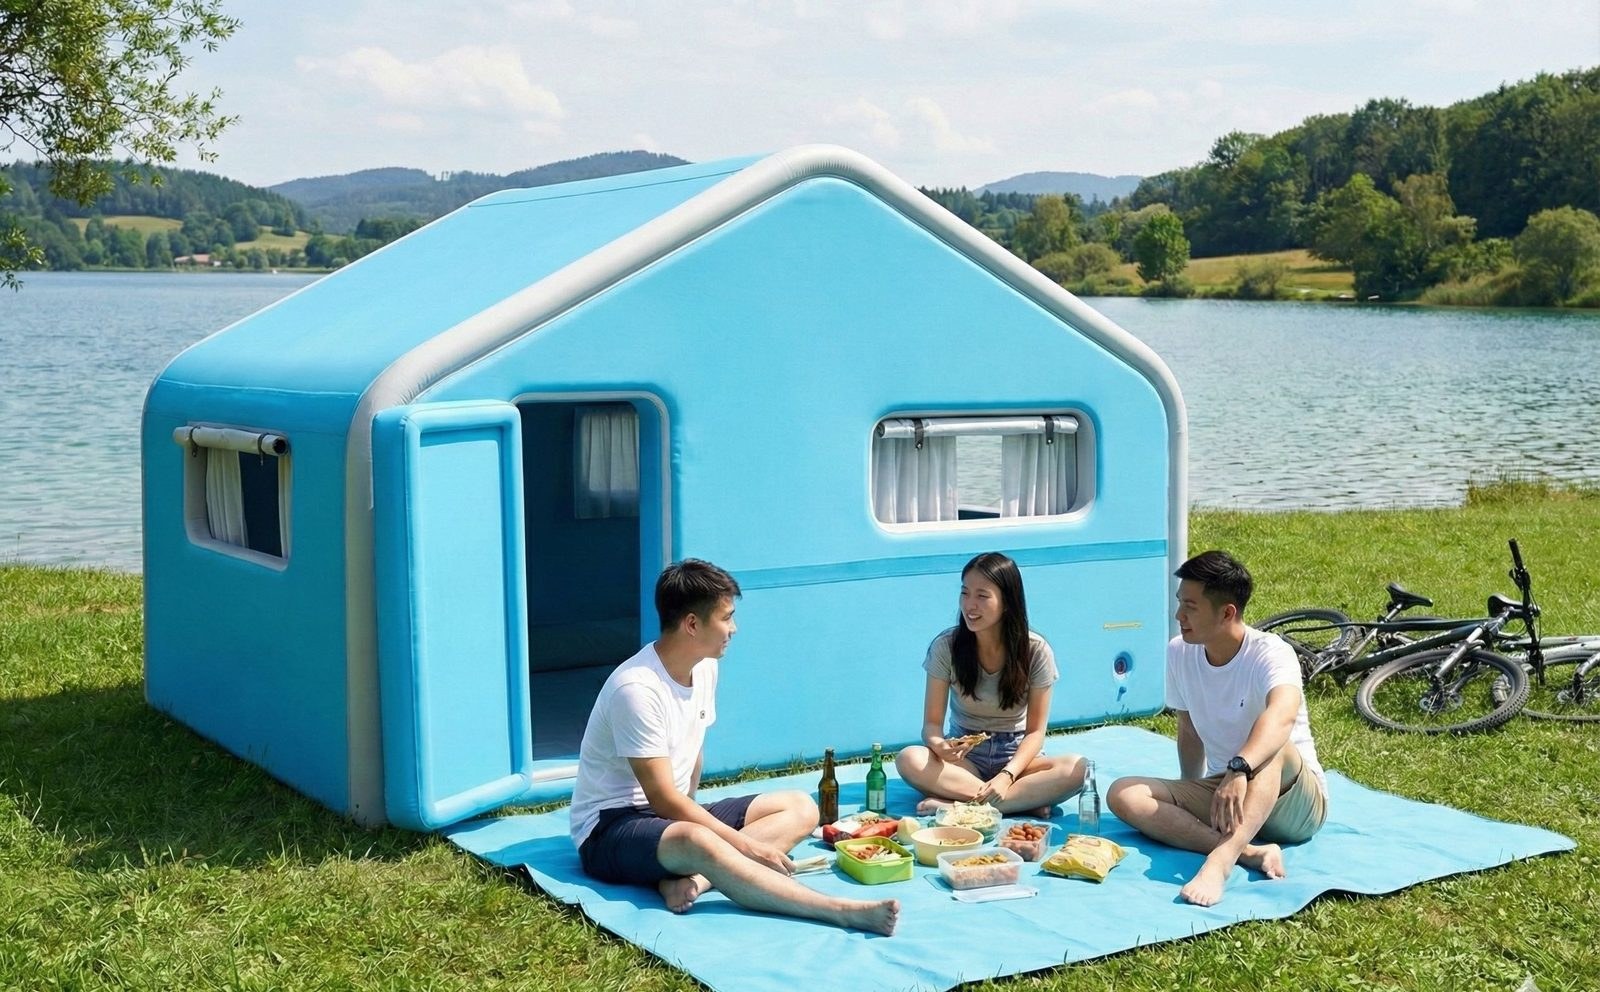
Camps · lodges · venues
No land-development quota required, and capital cost lands 60–70% below a masonry build. Integrates monolithic bathroom pods, portable air conditioning, hotel linen, booking POS and smart room control.
Read more →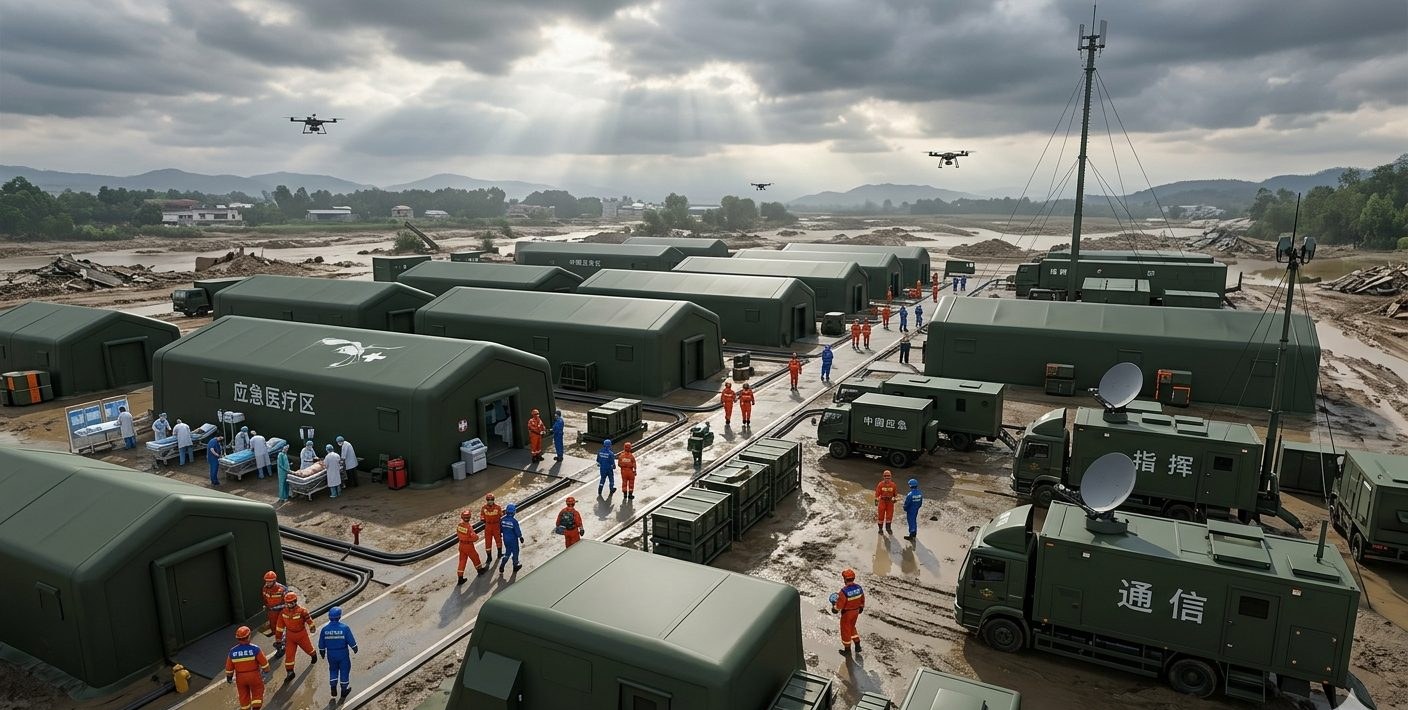
Shelter · command · medical
A 6 × 8 m unit deploys and strikes in under 15 minutes and packs to about 1 m³. Foldable, low warehouse footprint, built for batch deployment and cross-region redistribution.
Read more →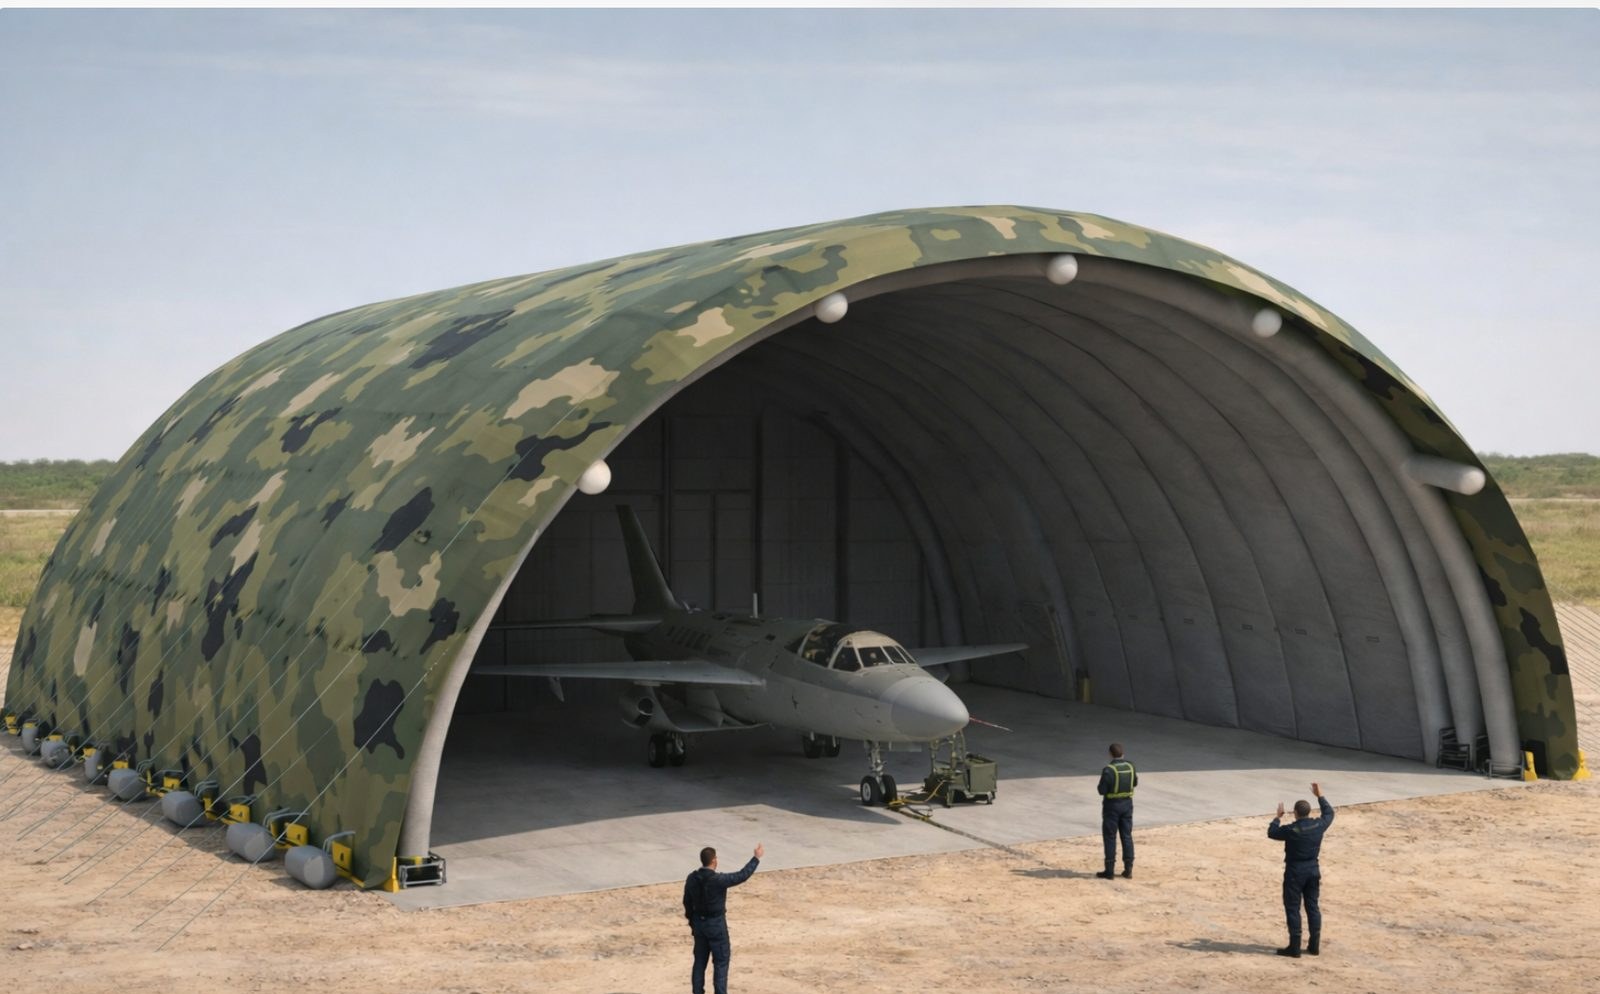
Hangars · barracks · equipment cover
75 cm walls, 180° arc, optional blast layer. One roll loads onto a pickup; siting needs no crane and no hardstanding.
Read more →A wall, not a beam
An ordinary inflatable tent holds a skin up on a few air beams: the load concentrates in the beams, and one deflates and the whole thing goes. We build walls instead — tens of thousands of internal threads tie two fabric layers together, and inflation turns each wall into a rigid panel with real thickness.
Membrane cross-section — wall grades 15 / 20 / 30 / 50 / 75 cm
Stiffness from form, not from frame
Inflation produces a stable planar structure with no steel frame and no connection nodes. That is also why it comes in at 8 kg/m² — the mass is all fabric, none of it metal.
Insulation is the air inside the wall
A 15 cm wall gives a U-value of 0.5–0.64 W/m²·K, the same order as conventional masonry. It is not thicker cloth doing the work; it is the still air held in place by the drop-stitch threads.
No blower running
An air-supported dome stands on internal overpressure — cut the blower and the building comes down. A drop-stitch wall is self-supporting once inflated: disconnect the air, and traffic through the doors changes nothing.
The range
Seven accommodation series from 8 to 80 m², two wide-span series from 200 to 1,150 m². Colour, glazing, internal partitions and fit-out all adjust to the project.
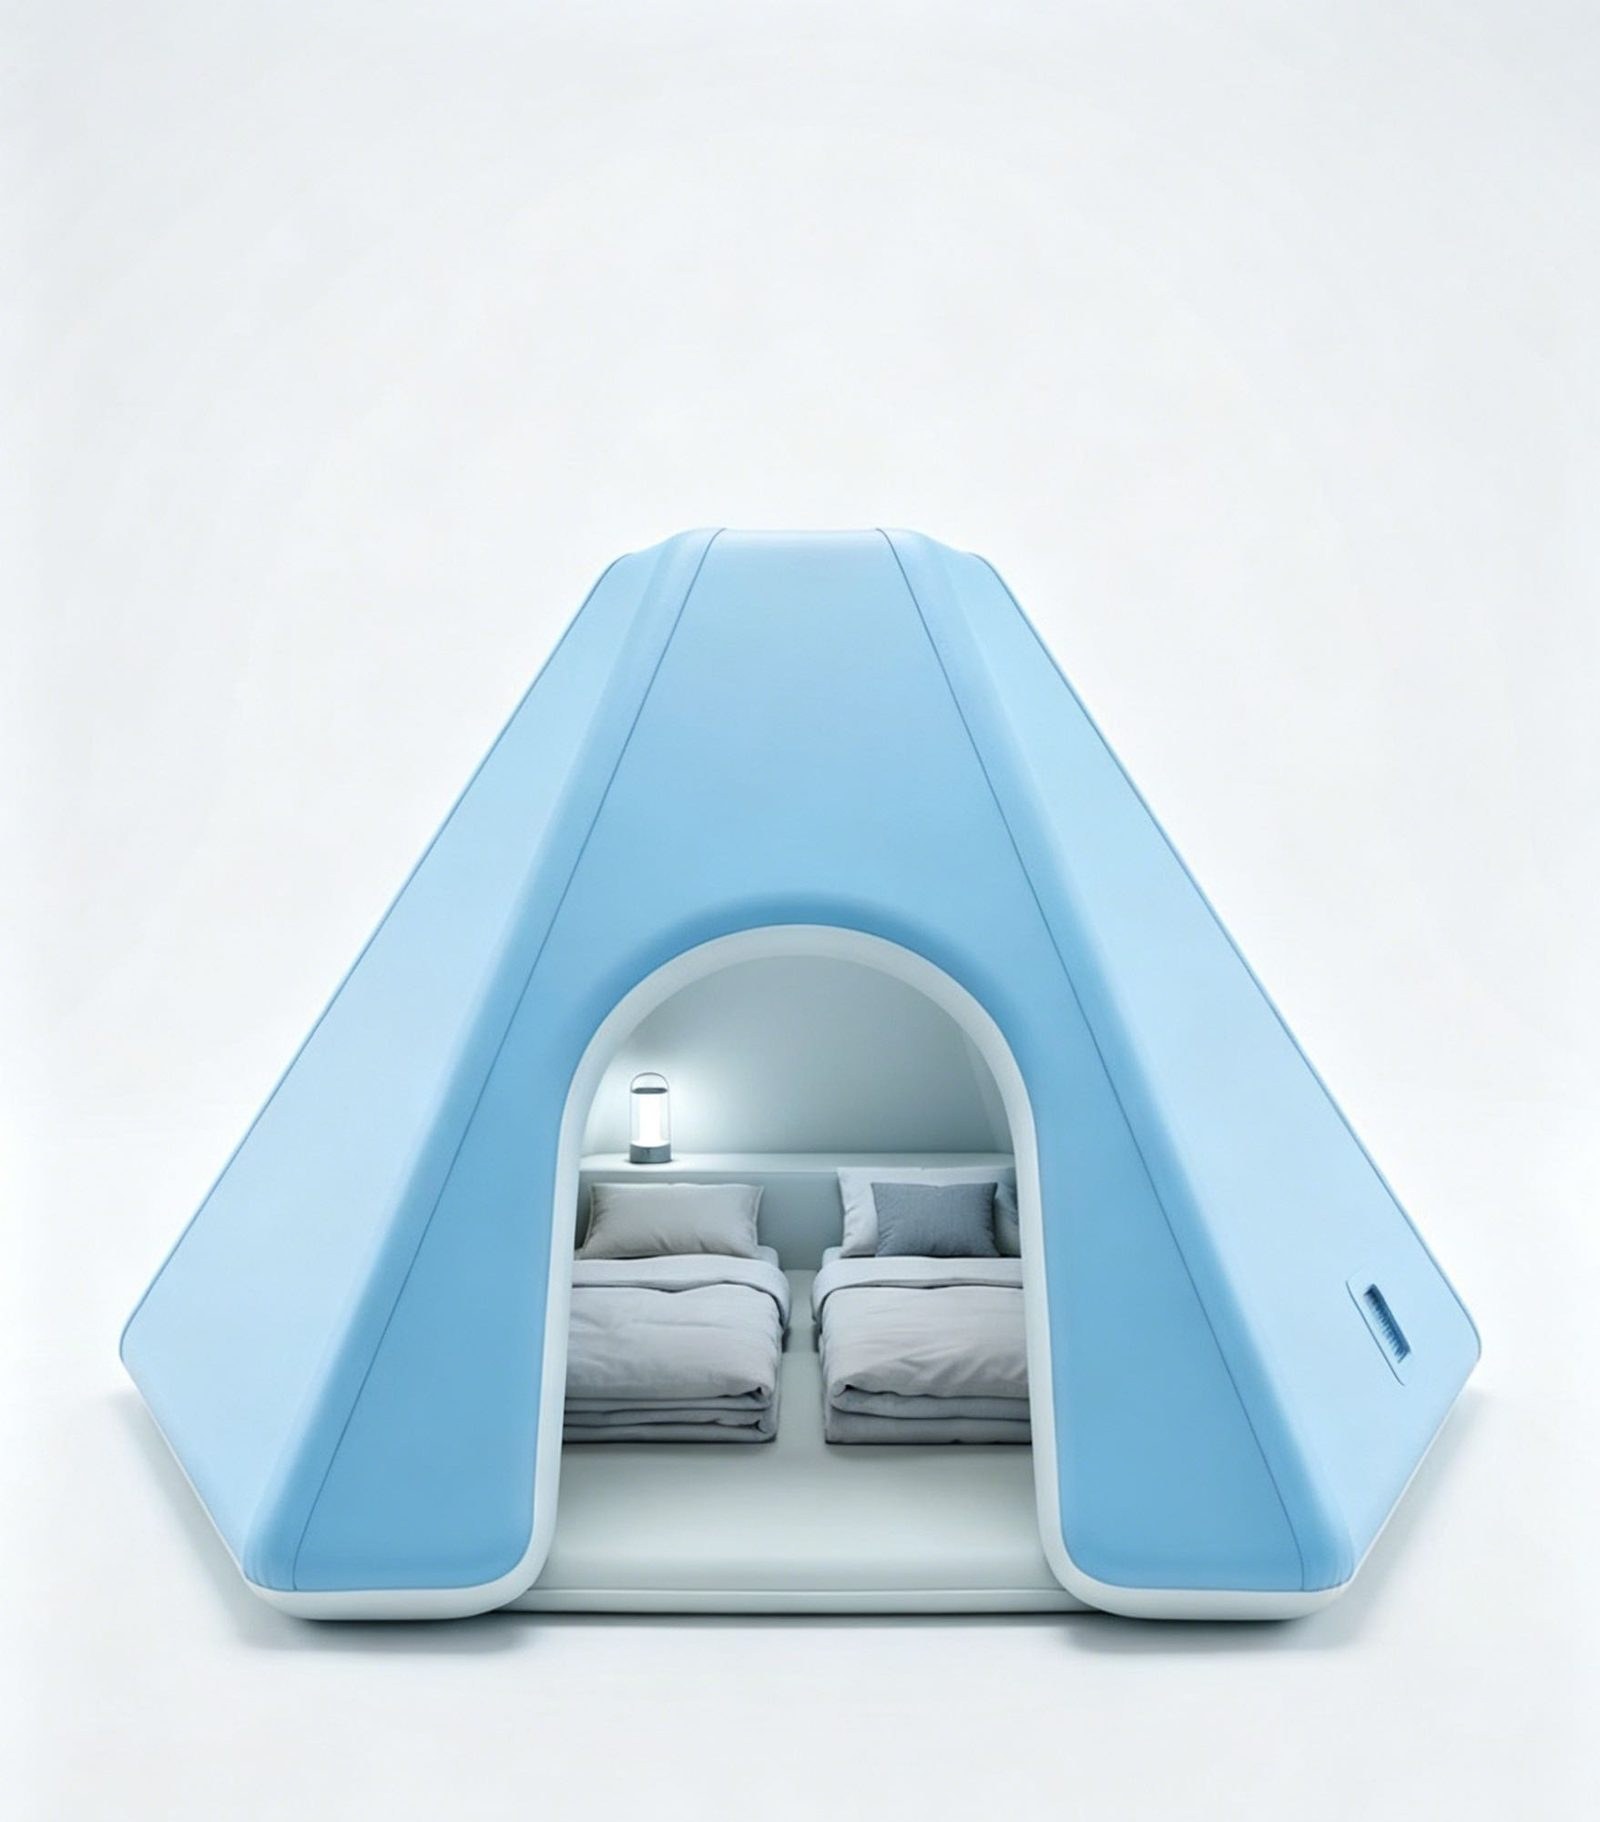
UMI Pod
The smallest standalone unit — Ø3.2 m circular plan, 8.42 m². Fits where a rectangular cabin will not: on decks, slopes, treetops or water.
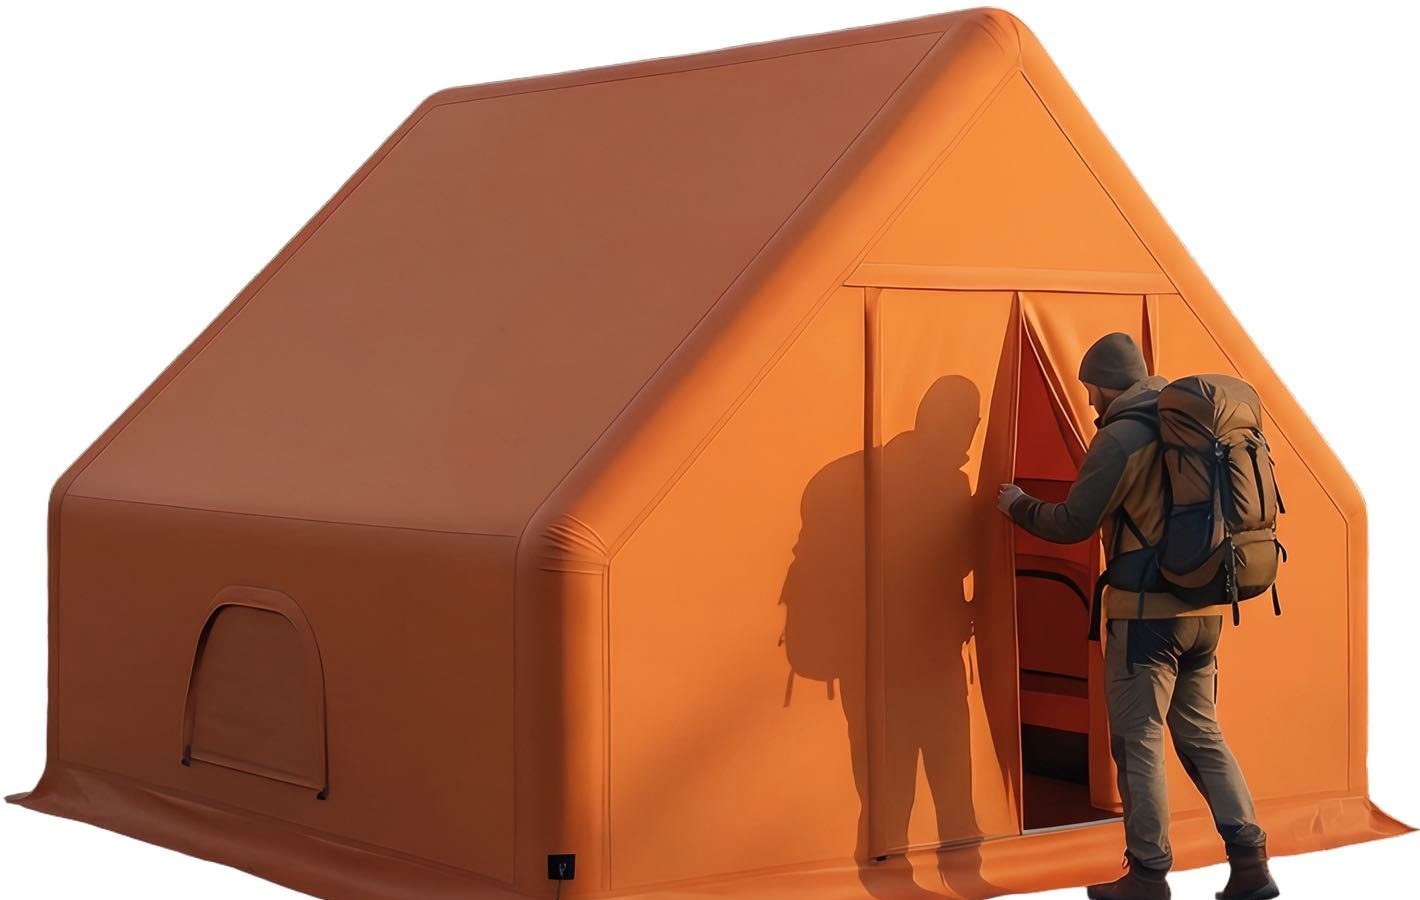
FC Cabin
The workhorse, in four sizes. The 4 × 4 m R variant is the most-ordered camp unit; packs down to Ø0.5 × 1.5 m at 128 kg.
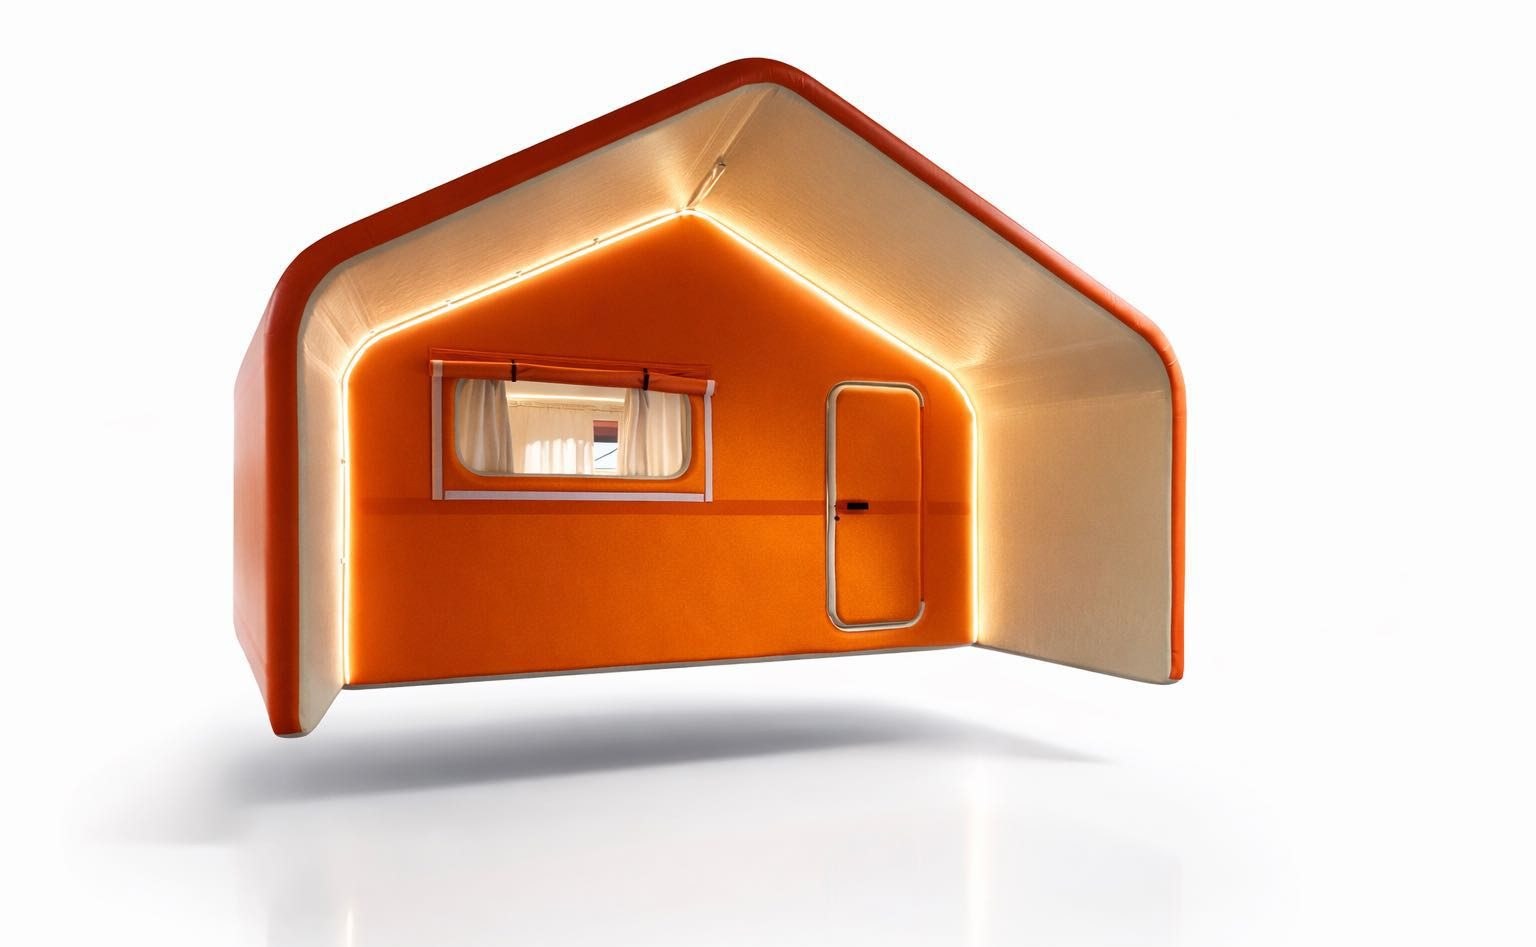
LJ Veranda
Adds an 11–12 m² covered veranda. Built for premium lodges and guest reception. U-value down to 0.5 W/m²·K.
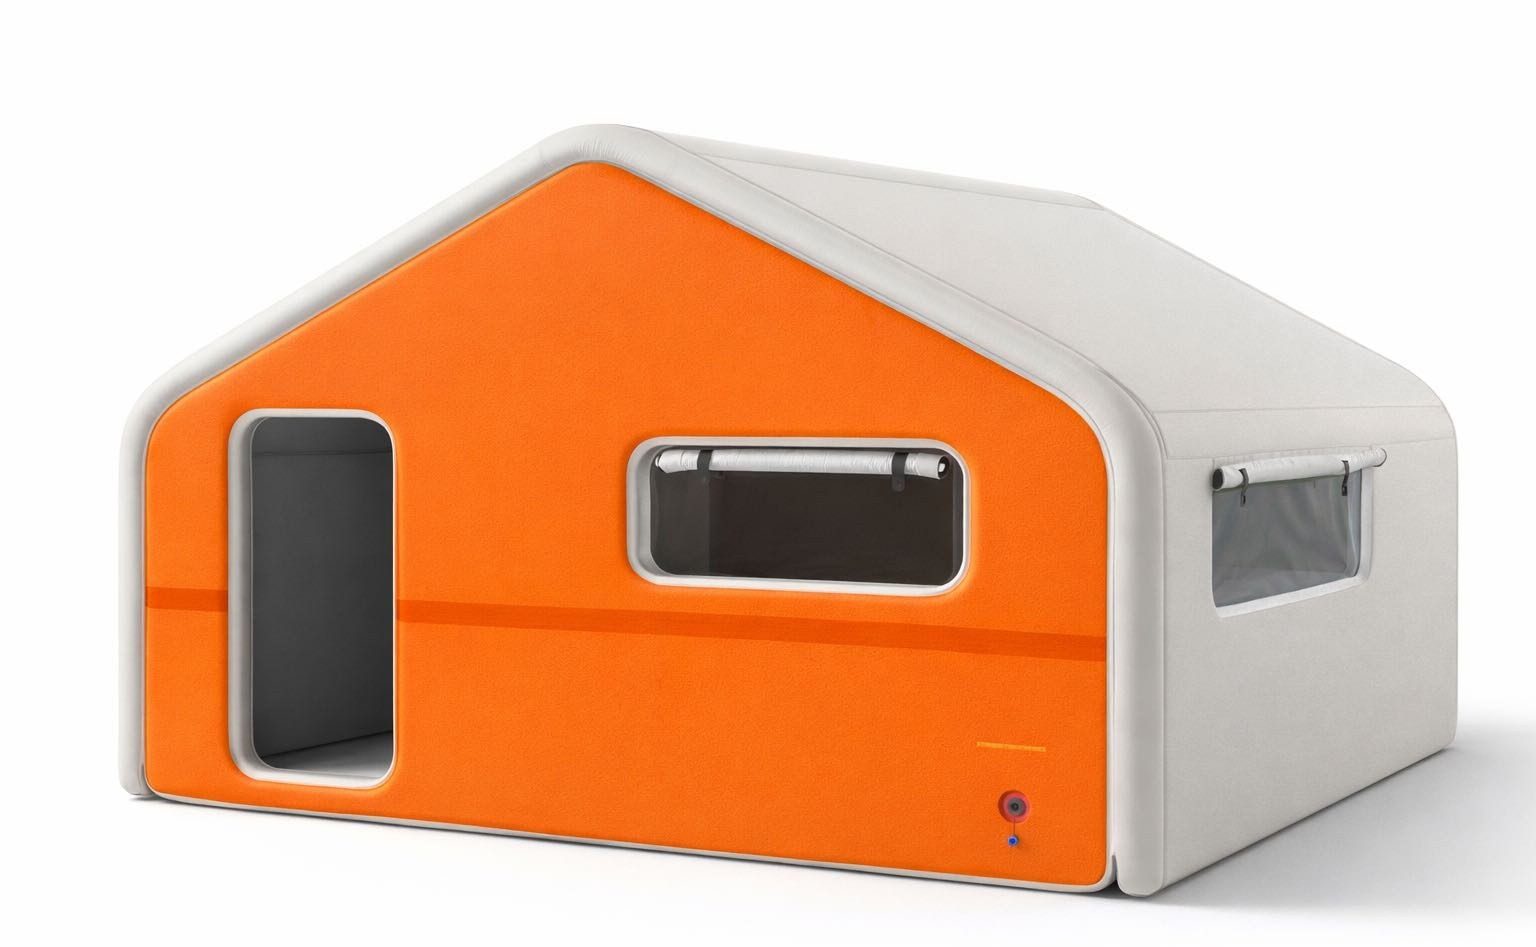
QY Cabin
The price-to-size sweet spot. Wall thickness 15 or 20 cm. The default choice for volume rollouts across eco-camps.

MG Dome
Circular plan in Ø5 m and Ø8 m, no internal columns. A regional silhouette for steppe and desert camps.
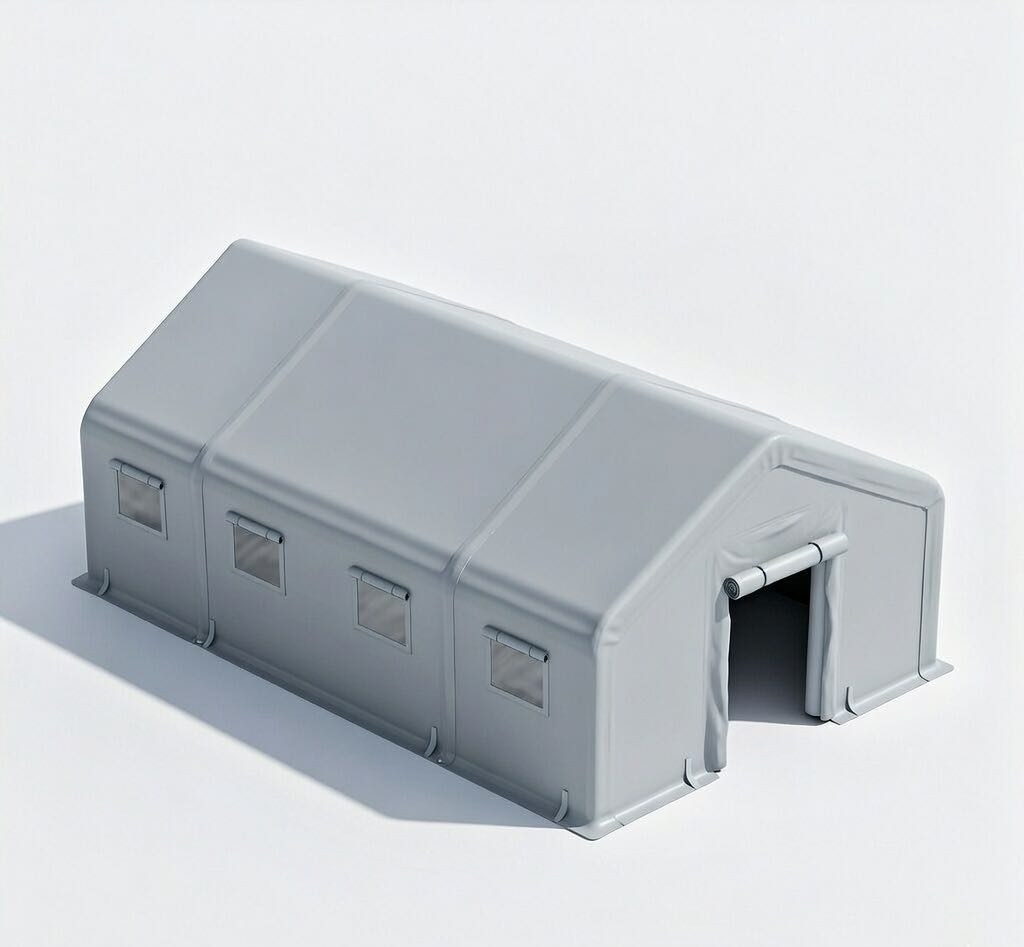
JX Hall
Up to 8 × 10 m of column-free space — lecture halls, rehearsal rooms, performance space or shared accommodation.

YX Rooftop
A 1.5 × 2.3 m rooftop unit at 16 kg total. Fits most SUVs, pickups and sedans, and works free-standing on the ground.
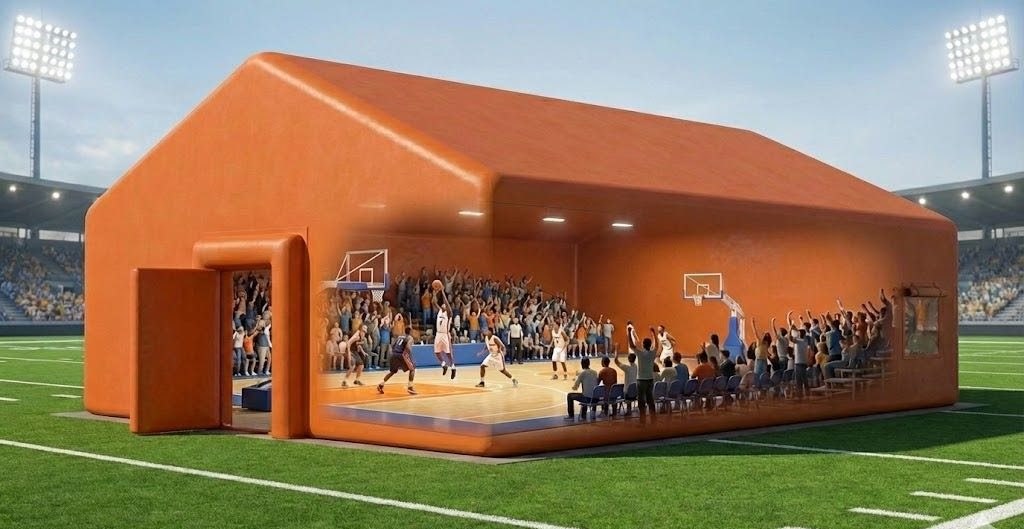
DZFW Large-Span Hall
From 10 × 20 × H5 m to 30 × 40 × H15 m, wall thickness rising to 75 cm with span. Temporary production, sports venues, mass shelter.
DZJK Hangar
32 m wide × 36 m long × 13 m high, 180° arc, 75 cm walls. Full-envelope cover for aircraft and other outsize equipment.
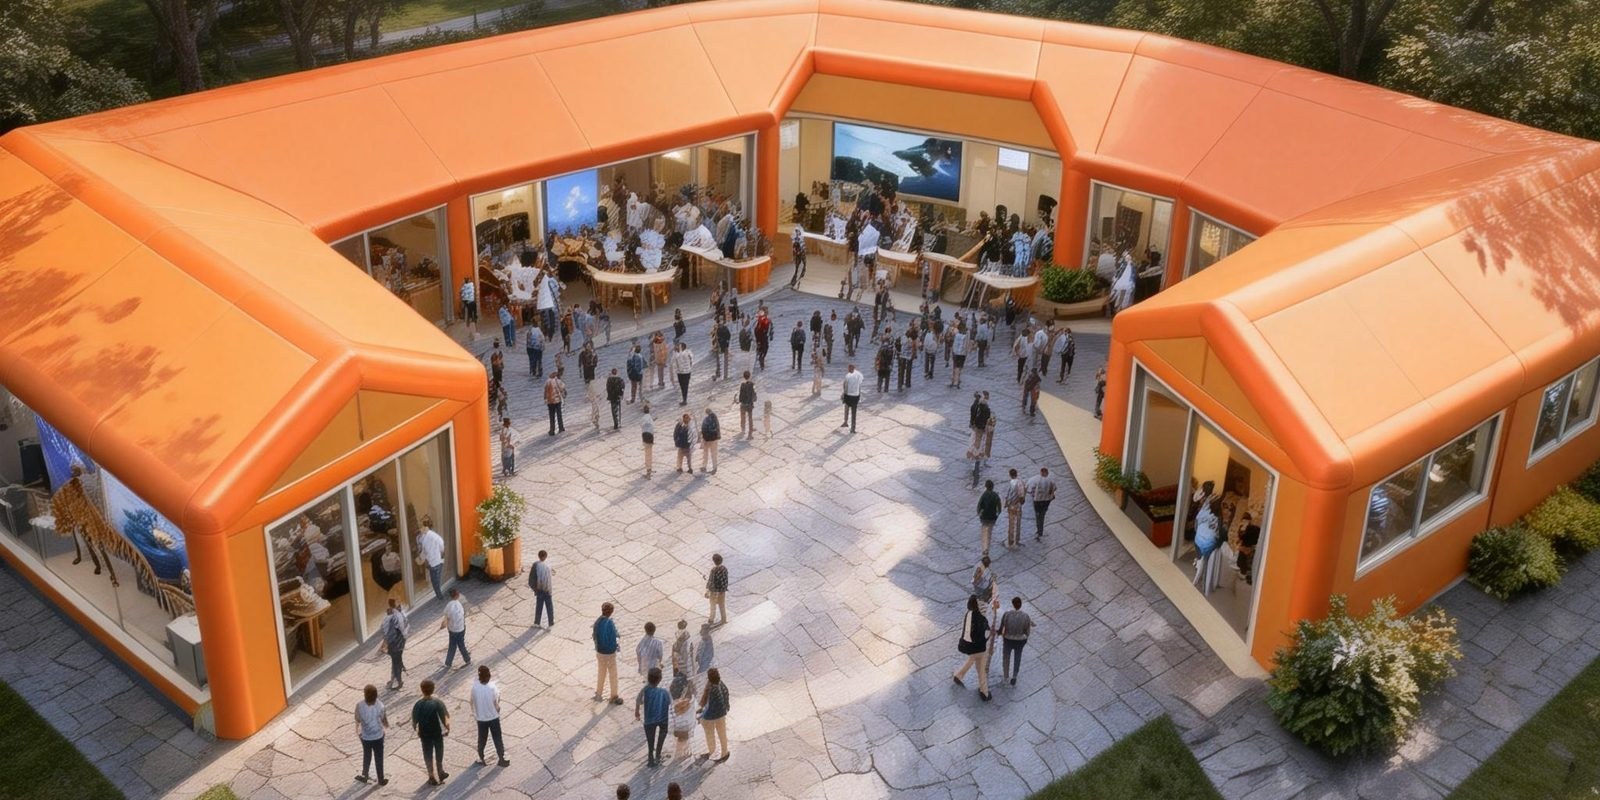
ONE PLATFORM / SEVEN SERIES / FIVE WALL GRADES
8 M² TO 1,152 M²One membrane system, from a single-occupancy pod to a 32-metre hangar
Only wall thickness and span change: 15 cm to house people, 30 cm for a venue, 75 cm to cover an aircraft. The process, the line and the test standards stay the same end to end.
What it displaces
Temporary space used to come down to two options, each with its own dead end.
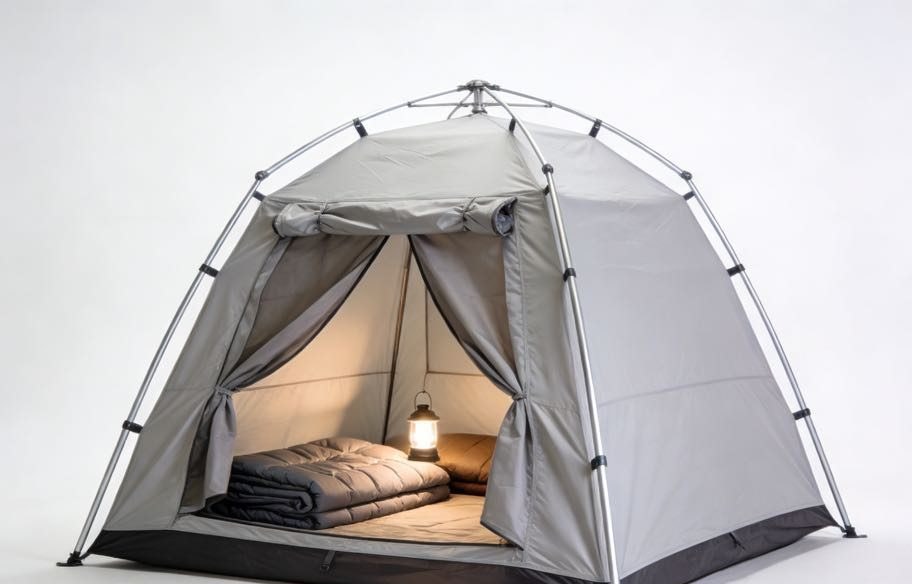
Light, but it won't hold
A poled skin: limited wind resistance, effectively no insulation, and it goes slack over a season. Fast to pitch, but you cannot house people or park equipment in it.
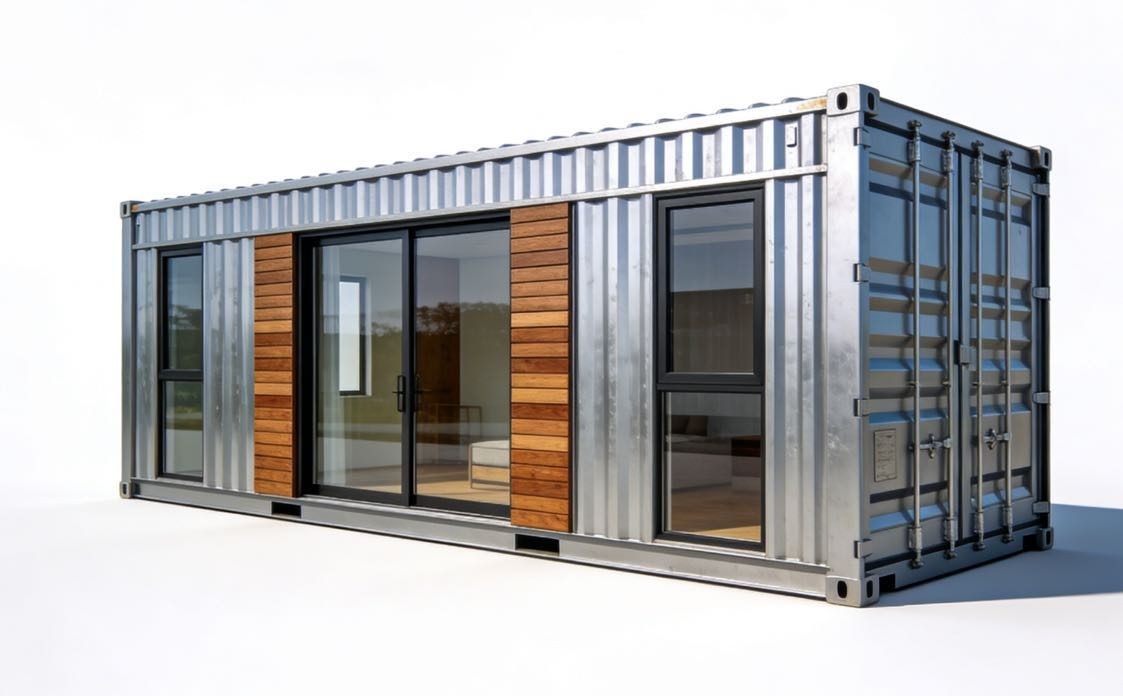
Solid, but far too heavy
Durable, and it weighs tonnes. Siting needs a crane and hardstanding, and shipping fills a container per unit. Remote or roadless locations are effectively closed to it.
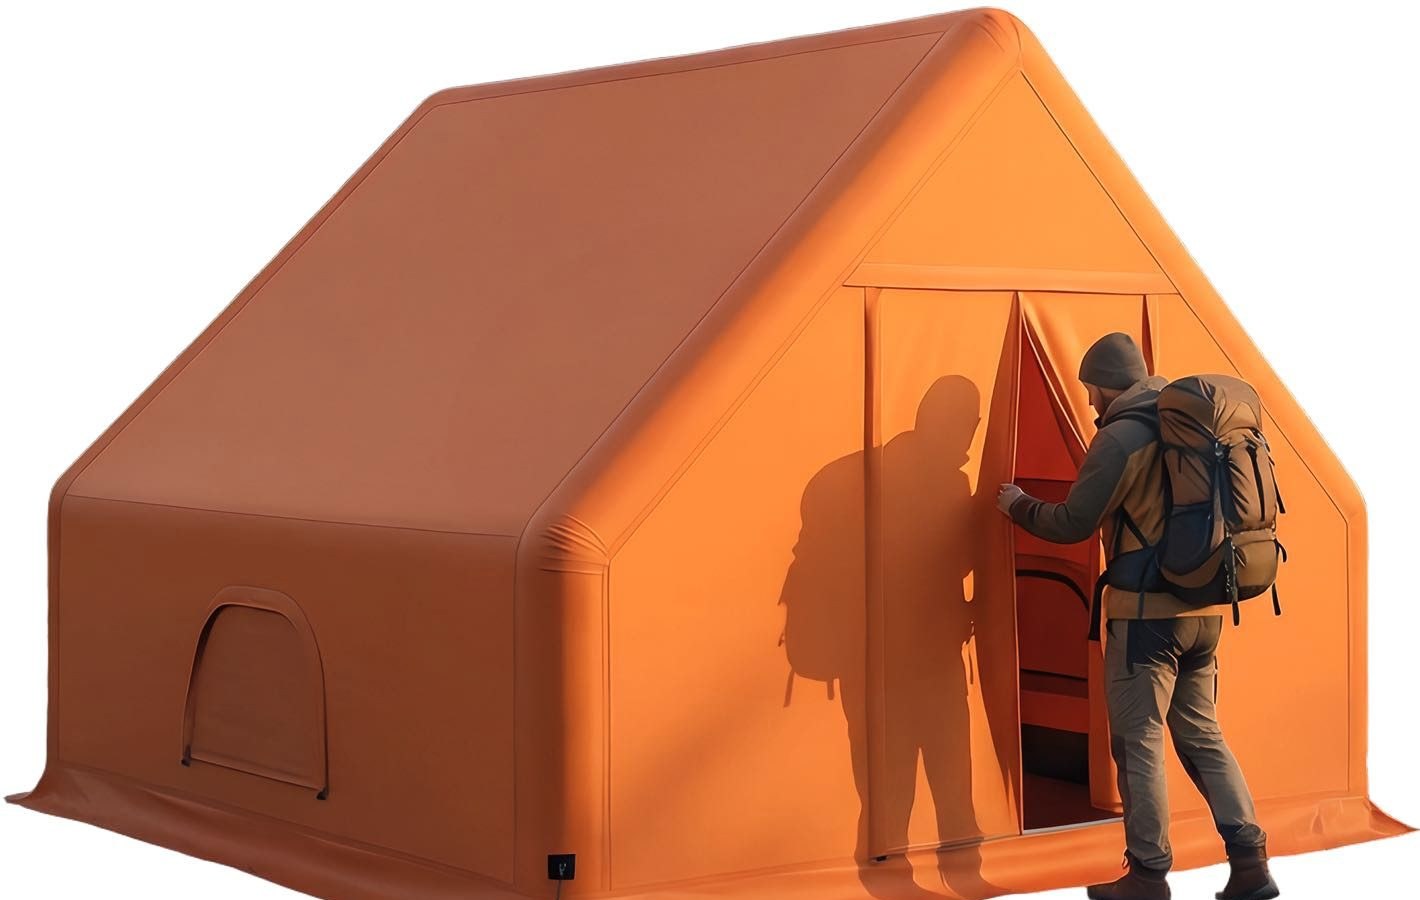
Both sets of advantages
A tent's portability, a container's strength and versatility, a capsule's finish. 8 kg/m², inflated in ten minutes, wind rating above Beaufort 8, walls up to 75 cm.
How it moves
Deflated and rolled, it is a cylinder one person can carry and load. This is the hardest advantage it holds over container-based accommodation: freight cost and site access sit an order of magnitude apart.
| Model | Packed size (Ø × length) | Mass |
|---|---|---|
| FC Cabin | Ø0.5 × 1.5 m | 128 kg |
| LJ Veranda | Ø0.9 × 1.6 m | 240 kg |
| QY Cabin | Ø0.6 × 1.6 m | 140 kg |
| MG Dome | Ø0.6 × 1.2 m × 2 | 175 kg |
| JX Hall | Ø1.2 × 1.6 m | 384 kg |
Figures are for standard R variants, tolerance ±5 kg. Contact us for L variants and custom builds.
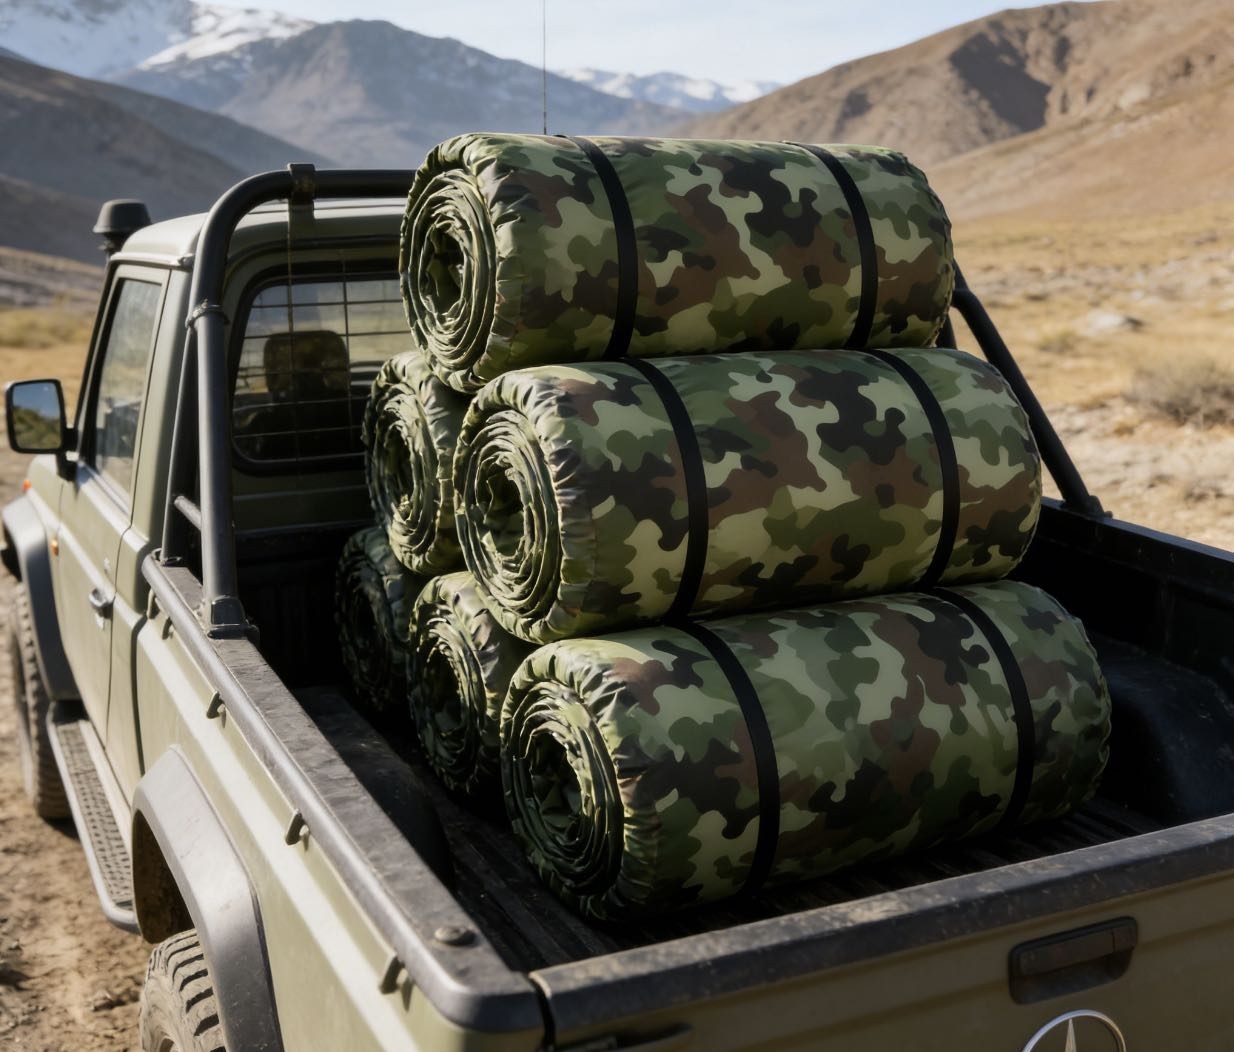
- A 6 × 8 m unit deploys and strikes in under 15 minutes and packs to about 1 m³, suiting any transport mode
- Fits a standard small van; road width and surface condition are not constraints
- Cylindrical both before installation and after deflation — one person can carry and load it
- Siting needs no heavy plant: 1–3 people complete it
- Large units assemble in modules, easing both transport and deployment
The five questions buyers ask first
- How is this different from an ordinary inflatable tent?
- Different structural principle. An ordinary inflatable tent is an air-beam design: a few inflated tubes hold up a single skin, load concentrates in the beams, and one beam deflating takes the whole structure. We use drop-stitch double-wall fabric (DWF), where tens of thousands of internal threads tie two fabric layers together so that each inflated wall is a rigid panel with real thickness — up to 75 cm — rated above Beaufort 8 with gusts to 10. This is the same family of construction used by Western defense-grade inflatable buildings such as Losberger DST and Nordic Deployment's D-Dome.
- Does a blower have to run continuously?
- No. An air-supported dome — the type used for sports halls and coal storage — stands on internal overpressure: stop the blower and the building collapses, and entry requires an airlock. Our drop-stitch construction is self-supporting once inflated. Bring it to working pressure, disconnect the air source, and people and vehicles pass freely without affecting the structure.
- What is the real wind rating? Will it work in desert or at altitude?
- Wind rating exceeds Beaufort 8 (roughly 17–20 m/s) with gusts to Beaufort 10. The operating range of −45 to 60 °C covers both Central Asian winter and Middle Eastern summer. Units deploy at altitude, on islands and in desert; on-water deployment is an option. Roof loading: standard units carry a uniformly distributed load of at least 300 kg with a mid-span point load of at least 100 kg; wide-span units carry at least 400 kg UDL and 150 kg point load.
- Can size, colour and internal layout be customised?
- Yes. Wall thickness comes in five grades — 15 / 20 / 30 / 50 / 75 cm — and sizes are tooled to the project. Beyond the standard orange, ice-blue, olive and grey, colour is matched to your reference. We support modular shape assembly, multi-unit complexes and turnkey camp development. A blast layer is available as an added layer. Options include monolithic bathroom pods, portable air conditioning (1 / 1.5 / 2 HP), hotel linen, booking POS, smart room control and architectural lighting.
- How fast can you quote?
- We are not quoting yet. Certification and measured performance data are still being verified with the manufacturing partner, and we would rather say that than publish a number we cannot stand behind. Send the application and we will tell you exactly what is documented today and what is not.
All frequently asked questions →
Page updated 2026-10-10